Skip to content
menu
close

Custom ADUs & In-Law Suites in Seacoast NH and Southern Maine

Beautiful, complete living spaces for New Hampshire and Southern Maine homes


SCHEDULE A CONSULTATION

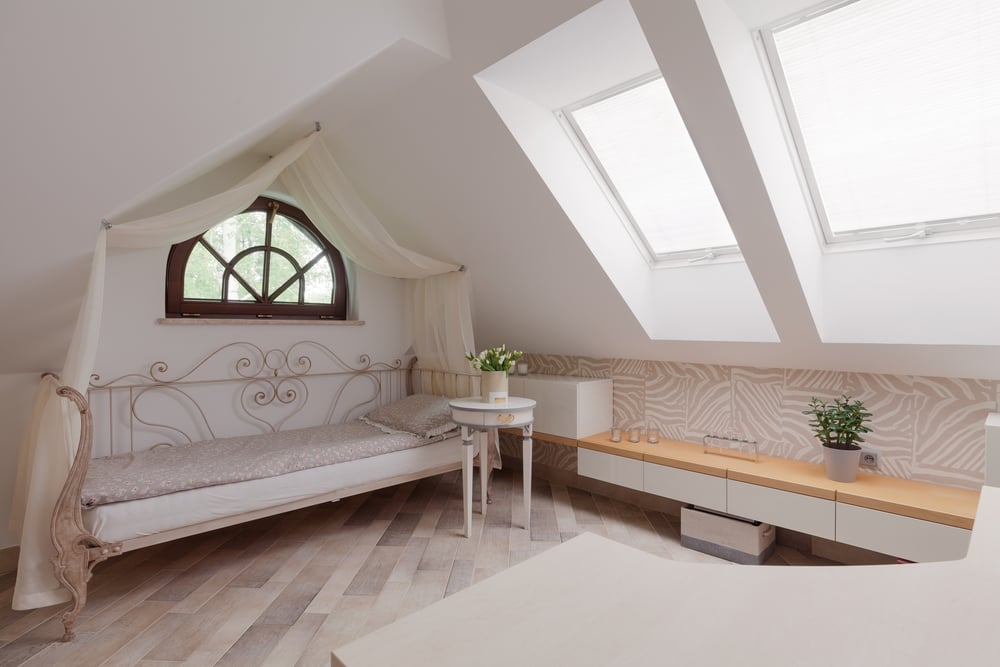
Sunny room in the attic in romantic style

Your Trusted ADU and In-Law Suite Design-Build Experts

An ADU, or accessory dwelling unit, is a secondary living space on your property that may include its own entrance, kitchen, bathroom, sleeping area, and living space. Adding an ADU or in-law suite is one of the most impactful ways to create space, flexibility, and long-term comfort in your home.

You may be planning for aging parents, welcoming adult children, creating a private guest space, or thinking about your property’s future potential. Whatever your goal, Oxland Builders is a trusted ADU builder and contractor for Seacoast New Hampshire and Southern Maine.

Our in-house design and project management teams guide you from concept to completion, helping you create a new living space that is seamlessly integrated, thoughtfully designed, and built to last.

Designed for Family, Flexibility, and the Future

A well-designed ADU can serve your family in many different ways over time. It may begin as a private space for aging parents, become a home for adult children, function as guest accommodations, or create future rental potential depending on your town’s regulations.

The best ADUs do more than add square footage. They feel intentional. They offer privacy without feeling disconnected. They support accessibility without looking clinical. They are designed around how your family lives now while giving your property more flexibility for the years ahead.

Oxland Builders helps you think through the details early, including layout, access, comfort, zoning, utilities, and long-term use.

Types of ADUs and In-Law Suites We Build

ADUs and in-law suite additions can take several forms depending on your property, goals, and local requirements in New Hampshire and Southern Maine.

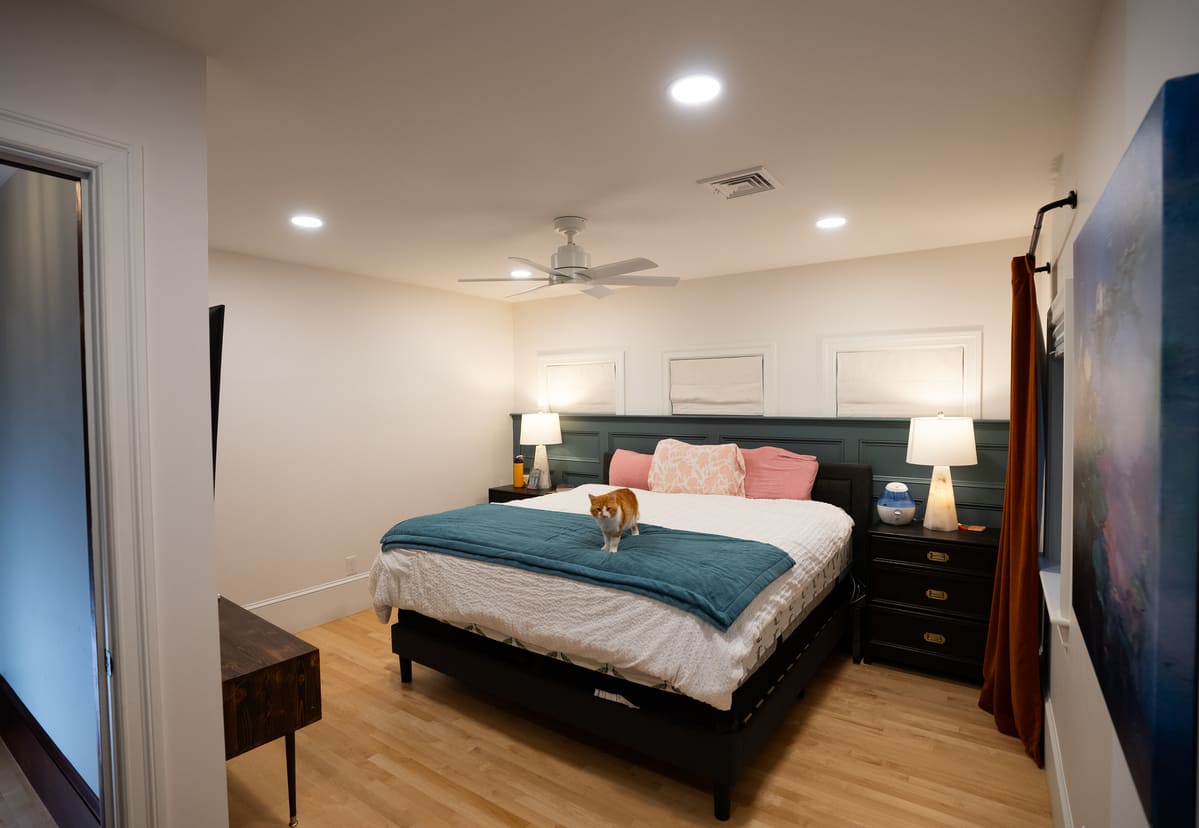
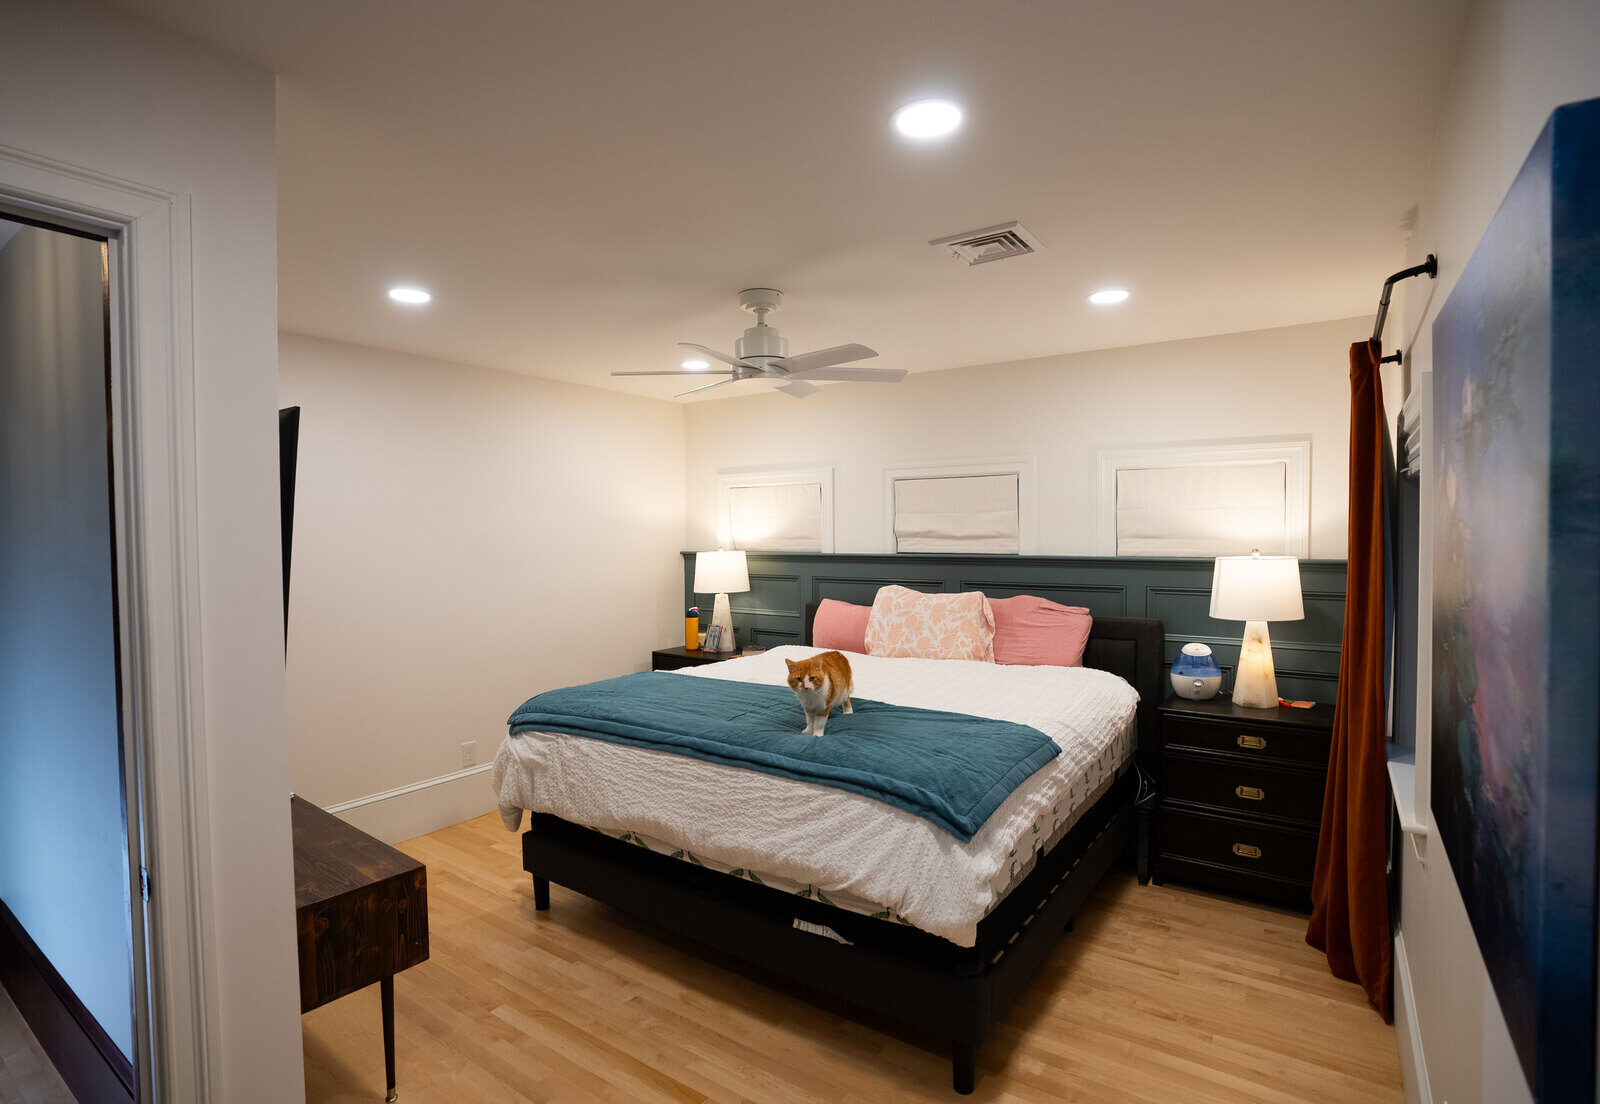
Bed in primary suite in Portsmouth, NH whole home remodel by Oxland Builders

Attached ADU Additions

An attached ADU or in-law suite addition connects directly to the main home while still offering privacy and independence. This can be a great option for multigenerational living, aging-in-place planning, or creating a first-floor living arrangement for a family member.
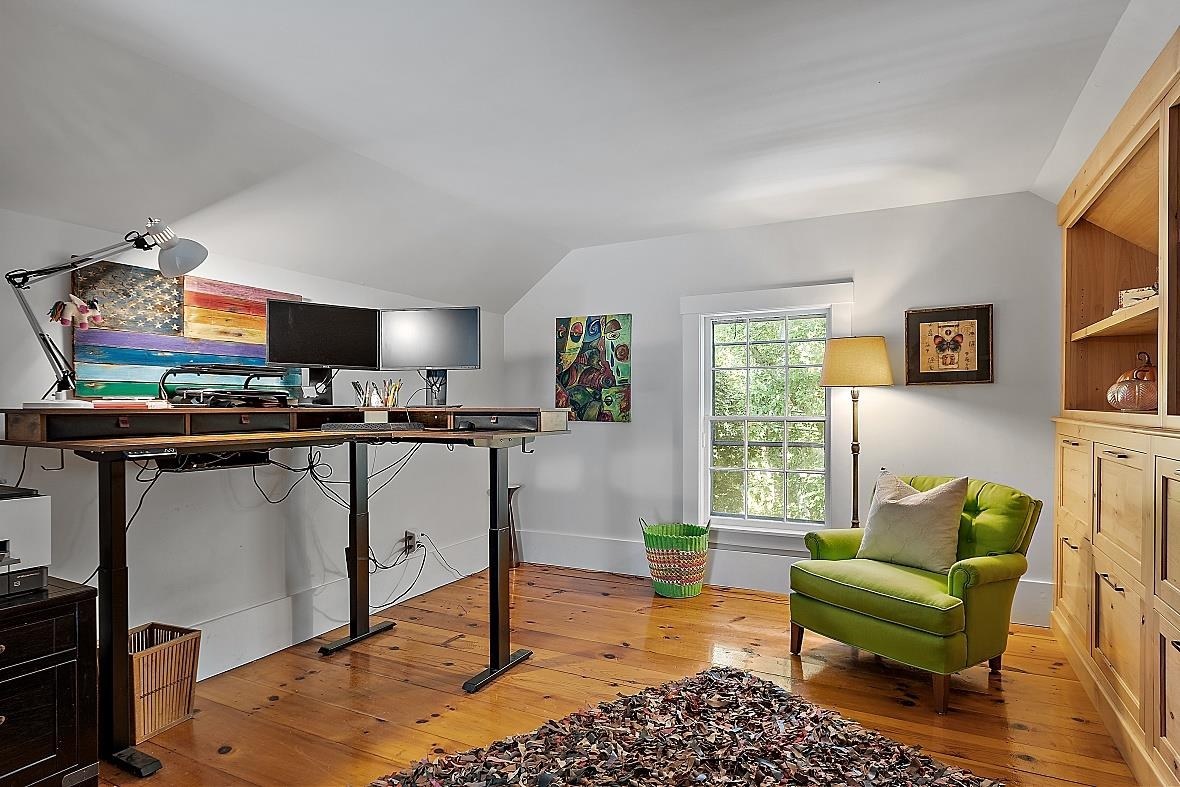
Home office interior with standing desk and chair in front of window by Oxland Builders

Detached ADUs

A detached ADU creates a separate living space on your property. These standalone units can offer more privacy and long-term flexibility, especially if future rental use, guest space, or resale value is part of your plan.
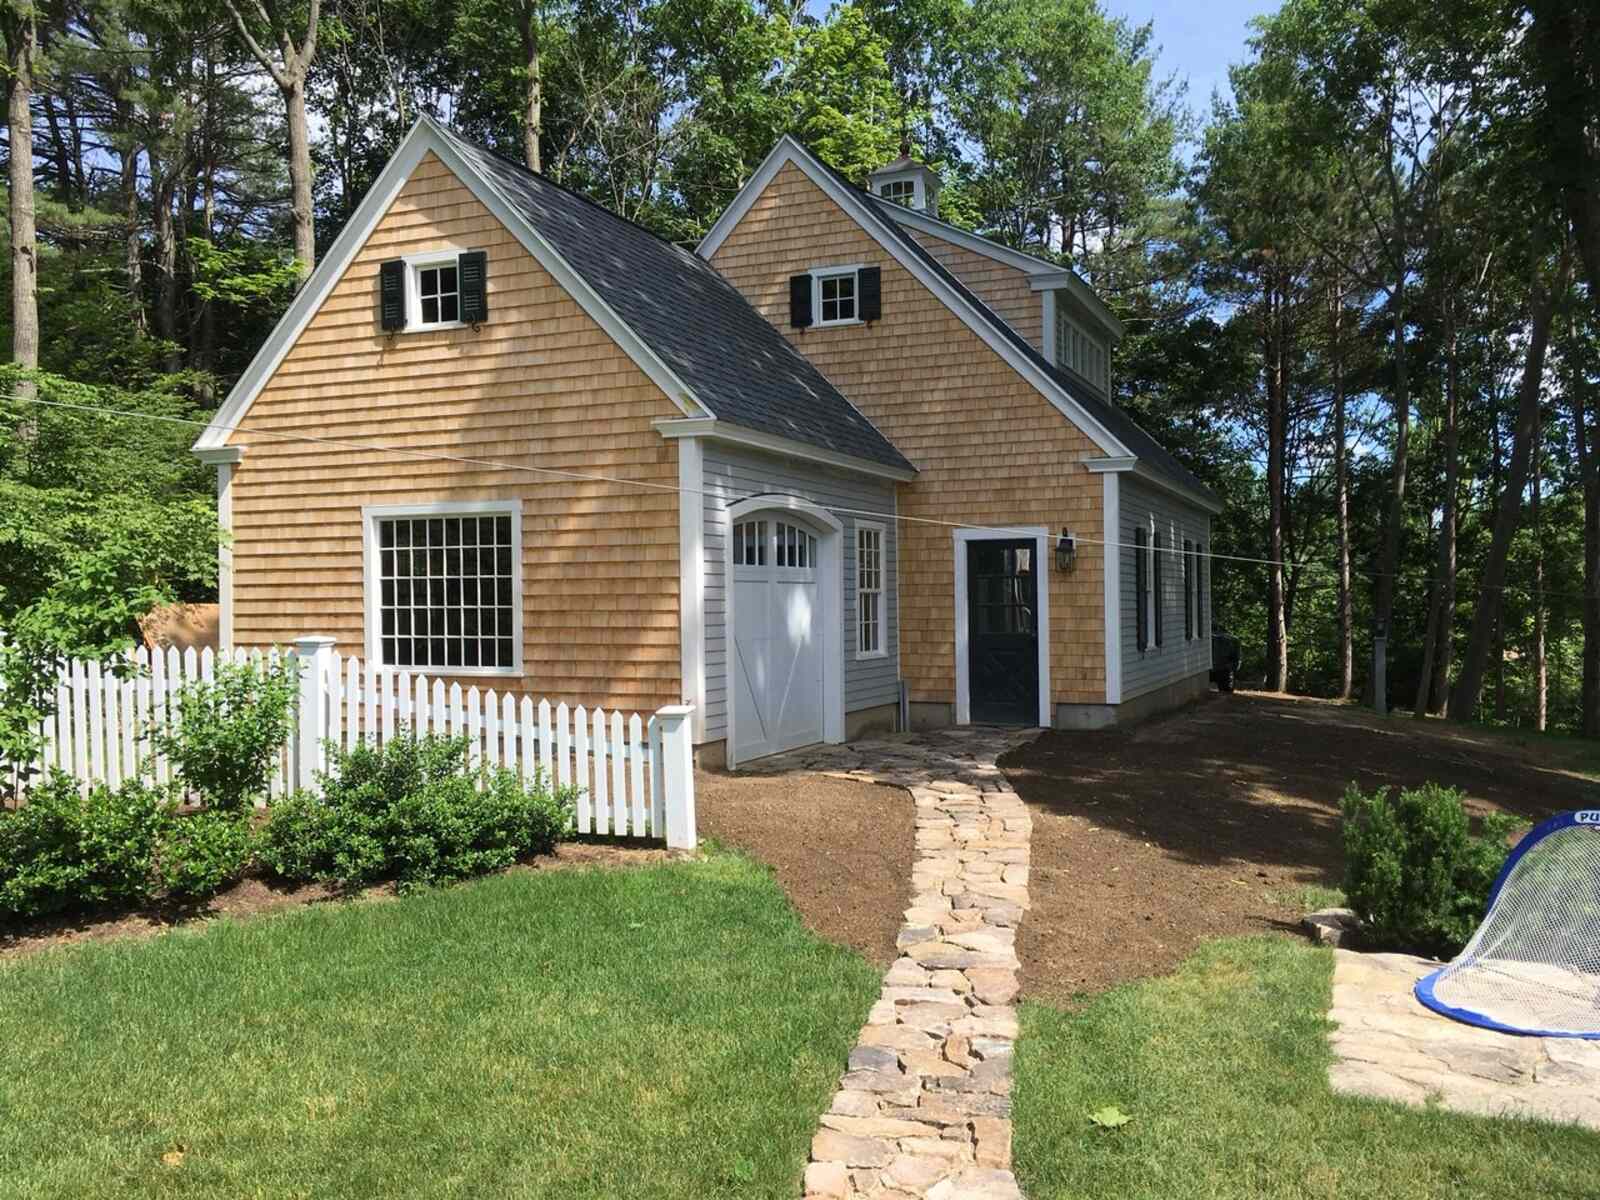
Garage with cedar shake siding and a white picket fence, designed by Oxland Builders in New Hampshire

Garage Apartments and Above-Garage ADUs

A garage apartment can combine parking, storage, and living space in one thoughtful design. This can be a strong option if you want to add a private suite without taking up as much yard space as a detached backyard ADU.
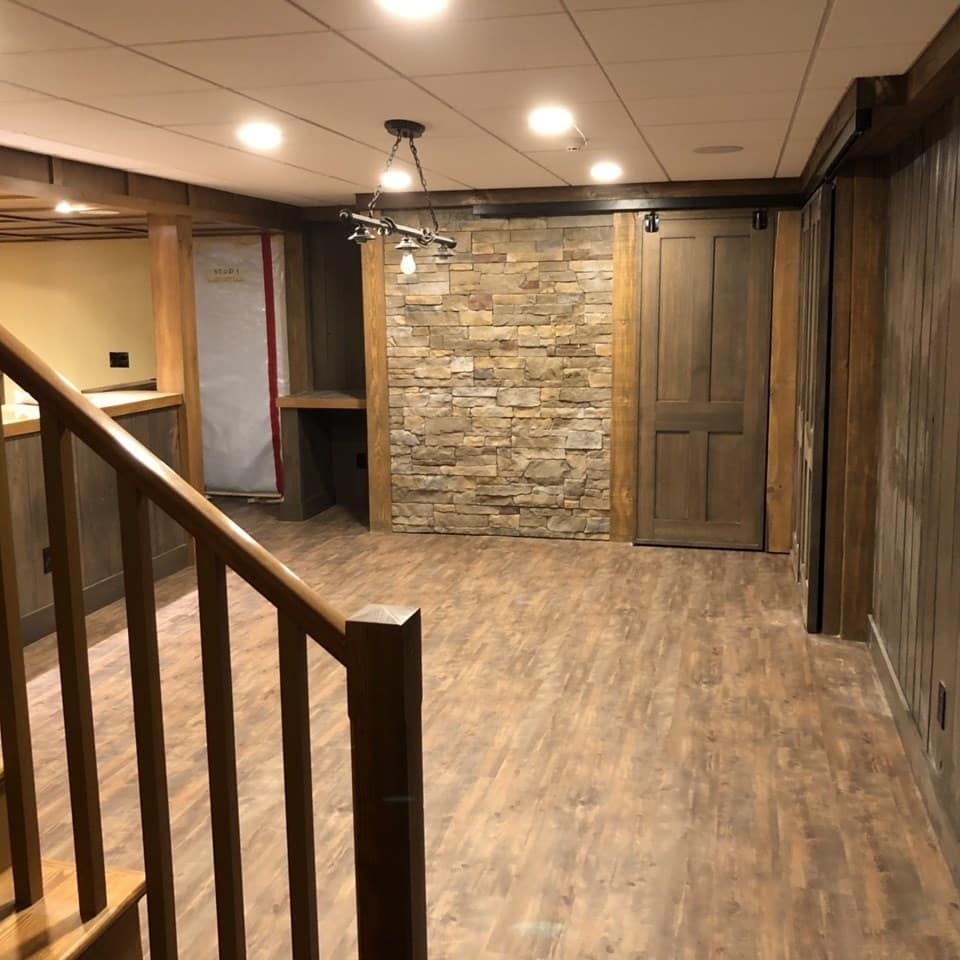
Basement remodel in New Hampshire by Oxland Builders

Basement or Attic Conversions

In some homes, a basement or attic can be converted into an in-law apartment or ADU. These projects depend heavily on egress, ceiling height, access, structure, and utility requirements, so early evaluation is important.
What to Consider Before Building an ADU

ADUs are smaller than full homes, but they are not simple projects. A compact living space still needs many of the same important systems, including a kitchen, a bathroom, heating, mechanical systems, utilities, insulation, storage, and safe access.

Before design begins, Oxland helps you understand what your property can support, what your town allows, and how the space should function now and in the future.

Zoning and Permits

ADU regulations vary by town. Size limits, parking requirements, rental rules, septic requirements, and approval processes can all affect what is possible. One of our first steps is researching your local requirements so the design starts in the right direction.

Accessibility and Comfort

Accessibility should include both the inside and outside of the ADU. Walkways, steps, ramps, parking, lighting, drainage, and entry access all matter. Inside, features like curbless showers, wider clearances, thoughtful lighting, and accessible storage can make the space easier to use without making it feel clinical.

Utilities and Mechanical Systems

An ADU may need careful planning for plumbing, electrical, heating, cooling, ventilation, and septic. Some units can connect to existing systems, while others may require upgrades or separate utility planning, especially if future rental use is a possibility.

Privacy and Long-Term Flexibility

The best ADUs feel connected to the property while still offering independence. Private entrances, sound separation, compact kitchens, dedicated laundry, and smart storage can make the space more comfortable. Planning for future uses, such as guests, rental income, or another family member, helps your investment serve you longer.

Remodeling Cost Guide Oxland Small

Cost to Build an ADU in New Hampshire and Southern Maine

As a general starting point, attached ADUs around 750 square feet start around $350,000. Detached ADUs typically start around $450,000. Your actual investment will depend on your property, design, finishes, town requirements, and overall project scope.

ADUs often have a higher cost per square foot than larger homes because they include expensive elements in a smaller footprint. A 750-square-foot ADU may still need a full bathroom, compact kitchen, heating system, mechanical systems, exterior access, and utility planning.

For a deeper look at budgeting and early planning, explore the Oxland Cost and Planning Guide.

Our Design-Build Process for ADUs

 Our fully insured team offers a coordinated design-build experience for homeowners in Seacoast New Hampshire and Southern Maine. From early planning through construction, we keep design, scope, budget, and execution aligned.

1 | Collaborative Design
We start with a conversation to understand your vision, lifestyle, and goals. Then, our in-house designers create and iterate detailed plans and 3D renderings, ensuring every element reflects your style and needs.
2 | Thorough Planning
With a solid design in place, we map out every detail, from budget and materials to scheduling and permits. Our organized approach ensures a smooth transition from concept to construction.
3 | Thoughtful Execution
Our vetted craftsmen and project managers bring your vision to life with precision and care. We keep you informed every step of the way, ensuring the final result is exactly what you envisioned.

Plan Your ADU with Confidence

Get a personalized cost range and explore what’s possible for your space before you start designing. Our calculator helps you understand your investment and plan your next steps with clarity.

Accessory Dwelling Suite/In-Law Suite FAQs

Do I need permits to build an ADU or in-law suite?expand_more

Yes. Most ADUs and in-law suites require building permits, zoning review, and possibly additional approvals depending on the town. ADU regulations vary across New Hampshire and Southern Maine, so Oxland researches local requirements early in the planning process.

Can an ADU be attached or detached from my home?expand_more

Yes. ADUs can be attached to the main home, detached as a separate structure, built above a garage, or created within an existing basement or attic where conditions allow. The right option depends on your goals, property layout, zoning rules, budget, and long-term plans.

Can I convert my garage, basement, or attic into an ADU?expand_more

Sometimes. Existing garages, basements, and attics can be converted into ADUs when they meet structural, access, ceiling height, egress, and code requirements. These projects can become more complex when exterior access, fire safety, plumbing, or natural light need to be added.

Do I need a new septic system for an ADU?expand_more

Not always. If your existing septic system is deemed to be in working order by a septic company, you may not need to install a new system. However, you may still need to design a new septic system and get that design approved.

Does an ADU need separate utilities?expand_more

Not always. An ADU does not necessarily need separate water, sewer, or electrical connections. However, if you may rent the ADU in the future, separate utilities may be worth considering during the planning process.

Will an ADU increase my property taxes?expand_more
Yes, building an ADU can increase your property taxes because it adds living space and value to the property. The amount will depend on your town, the type of ADU, and the assessed value after the project is complete.
How do I choose the right ADU contractor?expand_more

Choose an ADU or in-law suite builder with experience in design-build planning, local zoning research, permitting, utility coordination, and residential construction. ADUs are more complex than they may seem, so the right team should understand how to design a complete living space that works with your property, budget, town requirements, and long-term goals.

VISIT OUR

Stratham, NH Design Studio

Explore curated finishes and materials with our team so you can make confiden selections for your coastal New Hampshite project.

  • Cabinetry & Finish Samples
    Sees styles, colors & hardware in person

  • Countertops & Tile Displays
    Compare materials side by side

  • Expert Guidance
    Personalized support from our designers

Modern kitchen remodel by Oxland Builders in New Hampshire featuring ample natural light and a clean design aesthetic

Explore Our Remodeling Portfolio

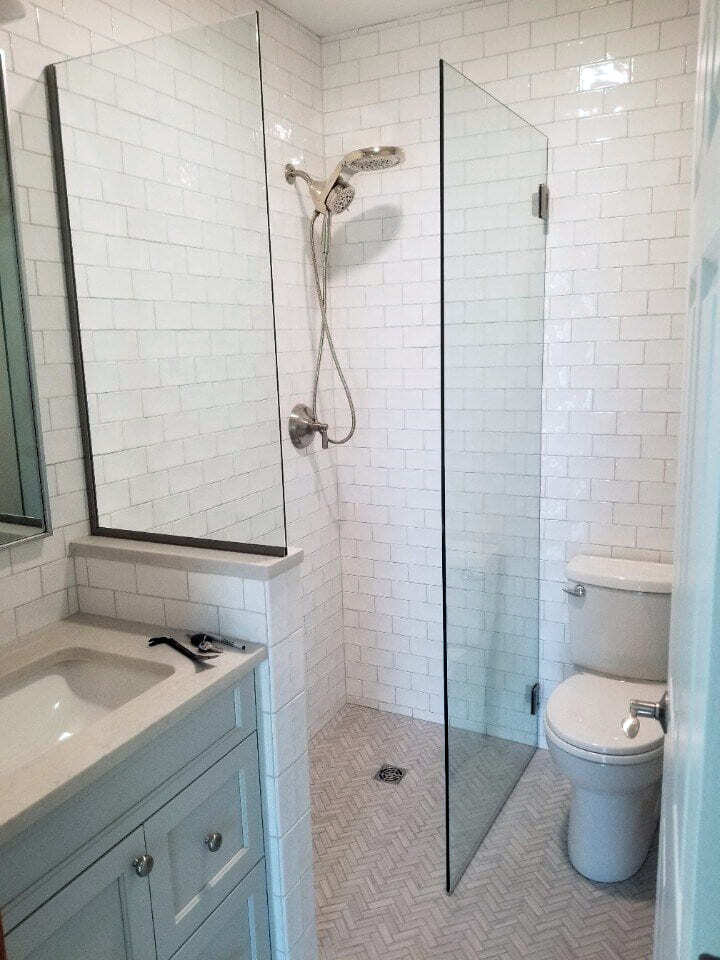
Walk-in shower in New Hampshire Bathroom Remodel

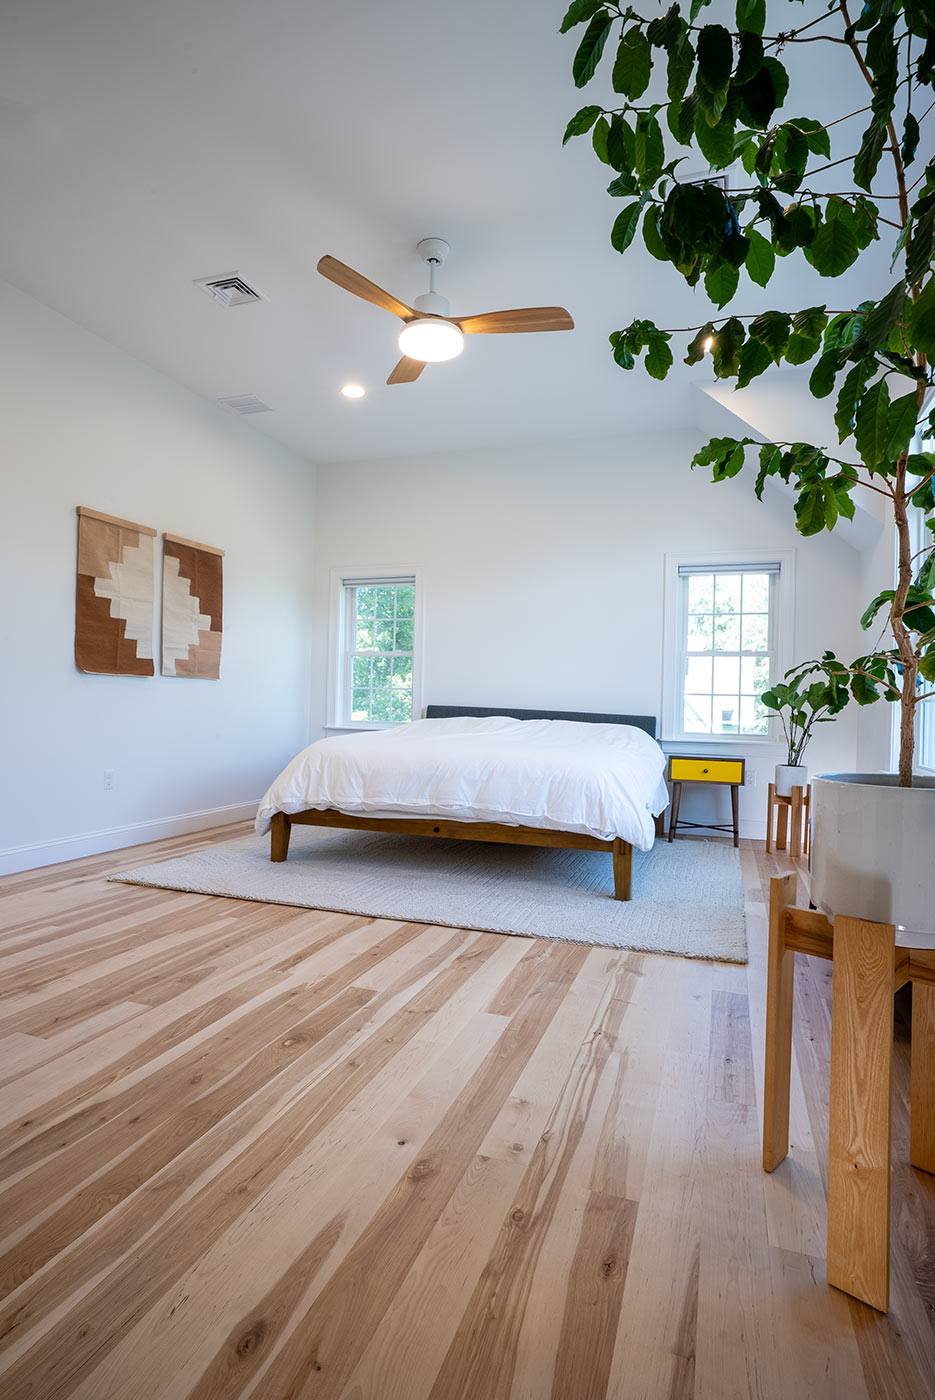
Coastal New Hampshire bedroom featuring a platform bed, white bedding, natural light, and vibrant green indoor plant in the foreground

Kitchen and living room with induction stove in home remodel

Where We Work

Oxland Builders proudly serves homeowners throughout Rockingham County in New Hampshire and nearby communities in Southern Maine. Our team specializes in custom home building, high-end renovations, ADUs, and expertly designed additions for clients along the Seacoast. Whether you're updating your current home or building from the ground up, we bring creativity, craftsmanship, and a proven design-build process to every project.

We are deeply familiar with the unique architectural styles and permitting requirements across the region, making us a trusted choice for projects in both established neighborhoods and rural properties. If you're located outside our primary service area, reach out to us. We’re happy to explore whether your location is a good fit for our team.

Our Service Area

New Hampshire

Southern Maine

  • Kittery

  • Eliot

  • South Berwick

  • York

  • Ogunquit

  • Wells

Oxland Builders is rated 4.6★ on Google. Read our reviews!
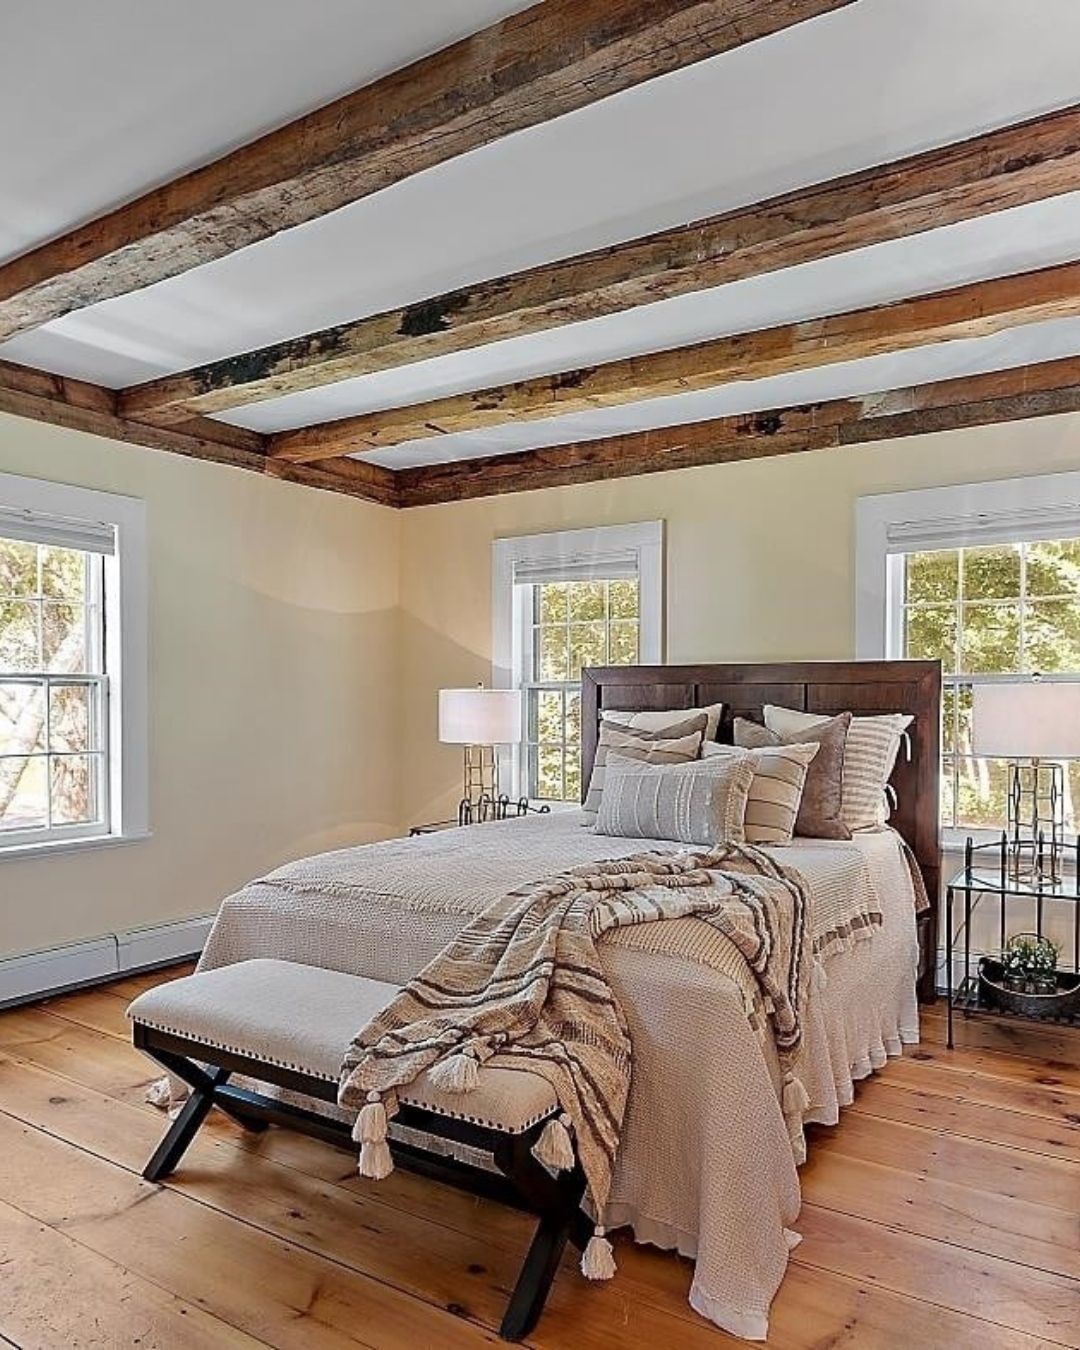
Spacious bedroom with wooden flooring and a cozy bed, a project by Oxland Builders in New Hampshire

What Our Clients Think

"We recently had to move our in-laws in with us and needed to build them a room. We met with Brad and he was able to quickly assemble a team to create a space that was suitable for them. I can’t thank Brad, Claudia and the whole Oxland Builders team for finishing this project in record time. They are thorough, punctual and super organized, and thanks to the Buildertred app, I knew when people would be working and when all invoices were due. I know I’ll be calling them again for a future project."
Jason Landry

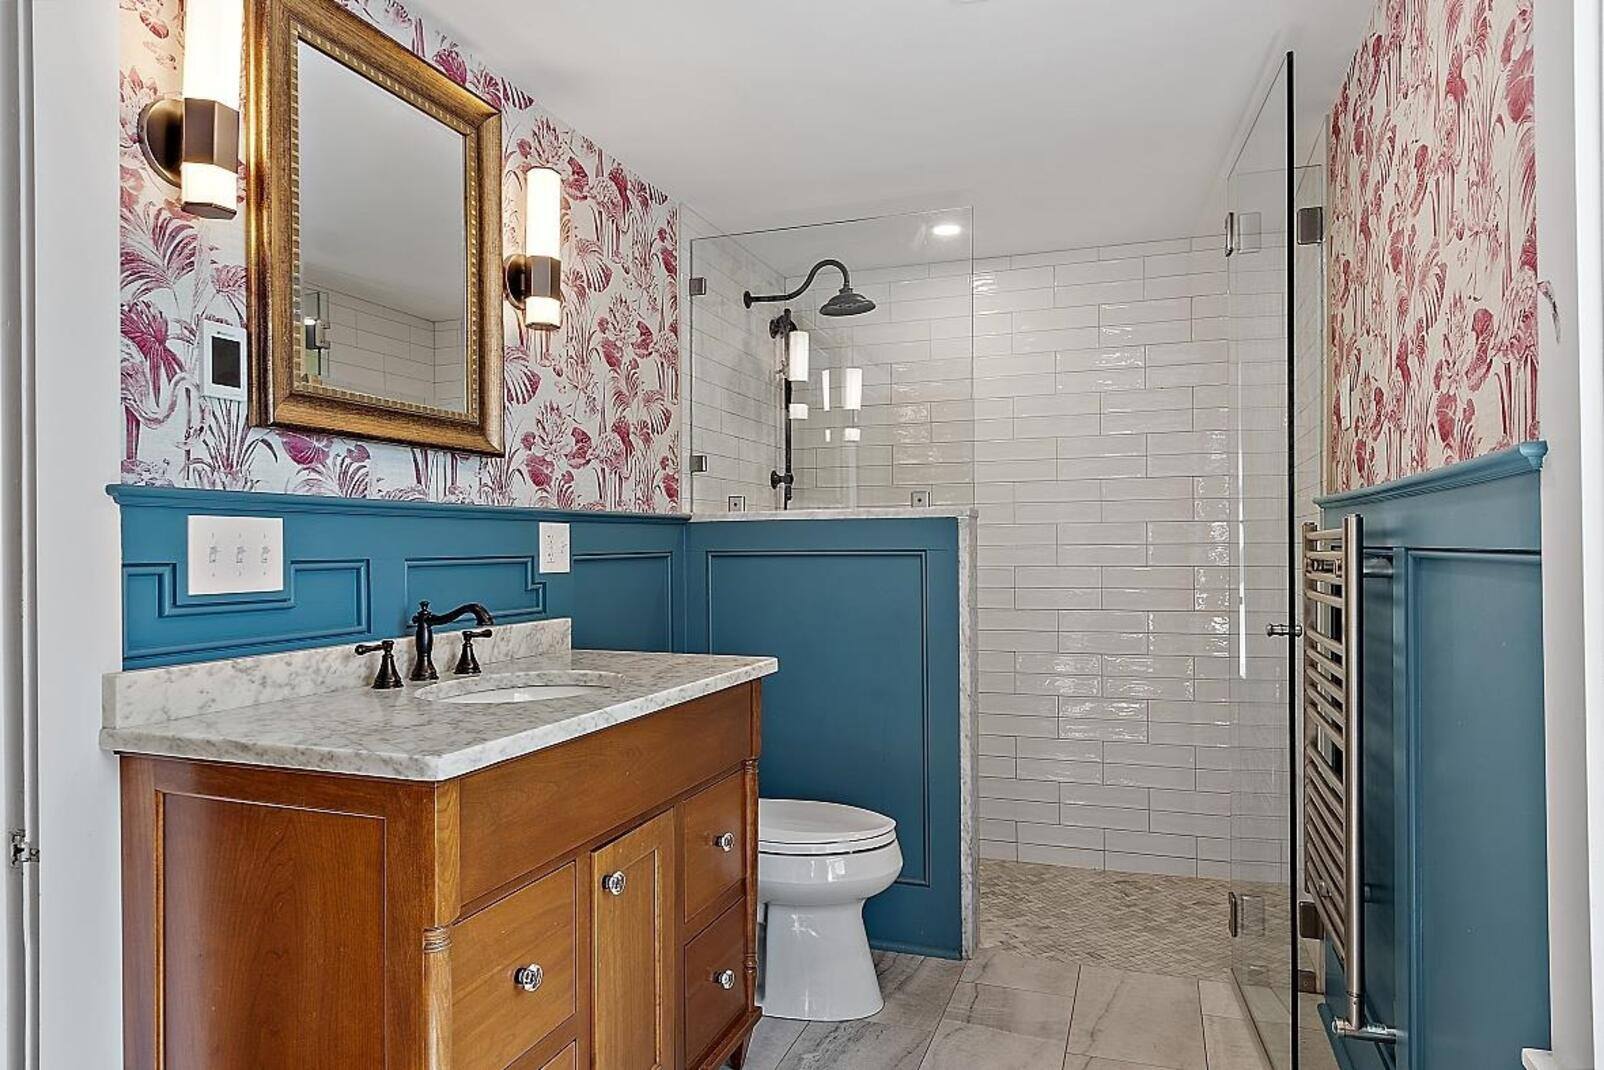
Rustic-style bathroom with wood-paneled accents and a glass-enclosed shower, designed by Oxland Builders in New Hampshire

What Our Clients Think

"They really listen to us and we never wonder what's going on because we've been part of the process every step of the way. Thank you!"
Kirsten Larsen Schultz

Modern farmhouse style bedroom by Oxland Builders

What Our Clients Think

"Oxland was great to work with. Very professional and did an outstanding job. They were very easy to work with and the communication was great so we always knew where we were on our project. I would highly recommend working with Oxland."
Patrick O'Connor

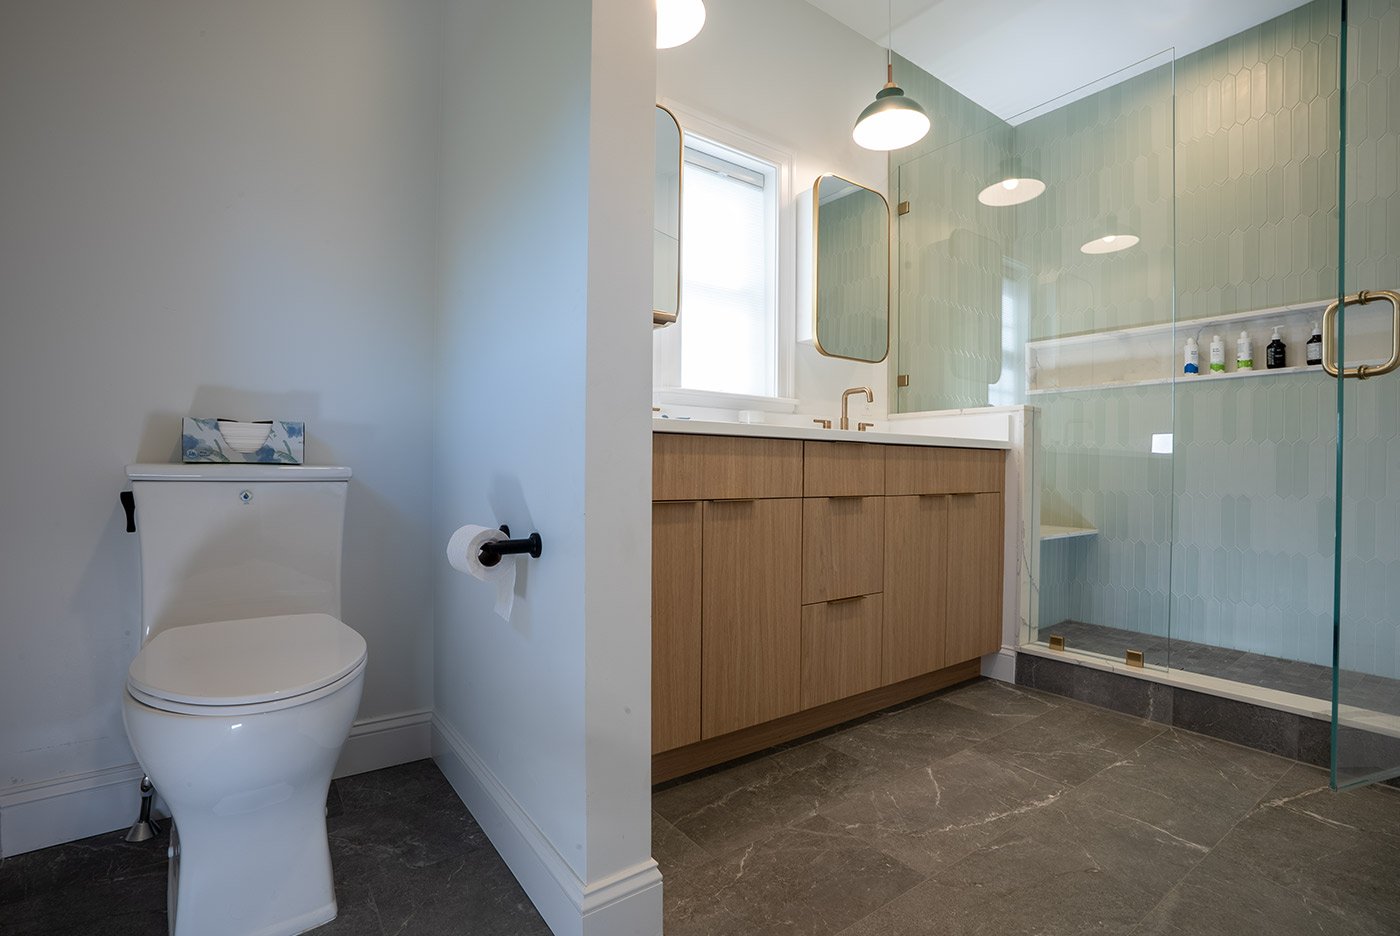
Contemporary Seacoast, NH bathroom featuring light wood vanity, dual mirrors, modern lighting, and a glass-enclosed shower with seafoam green tile

What Our Clients Think

"Still loving the renovation Oxland Builders did on our 1750 farmhouse. Great work that is built to last."
Tim Barton

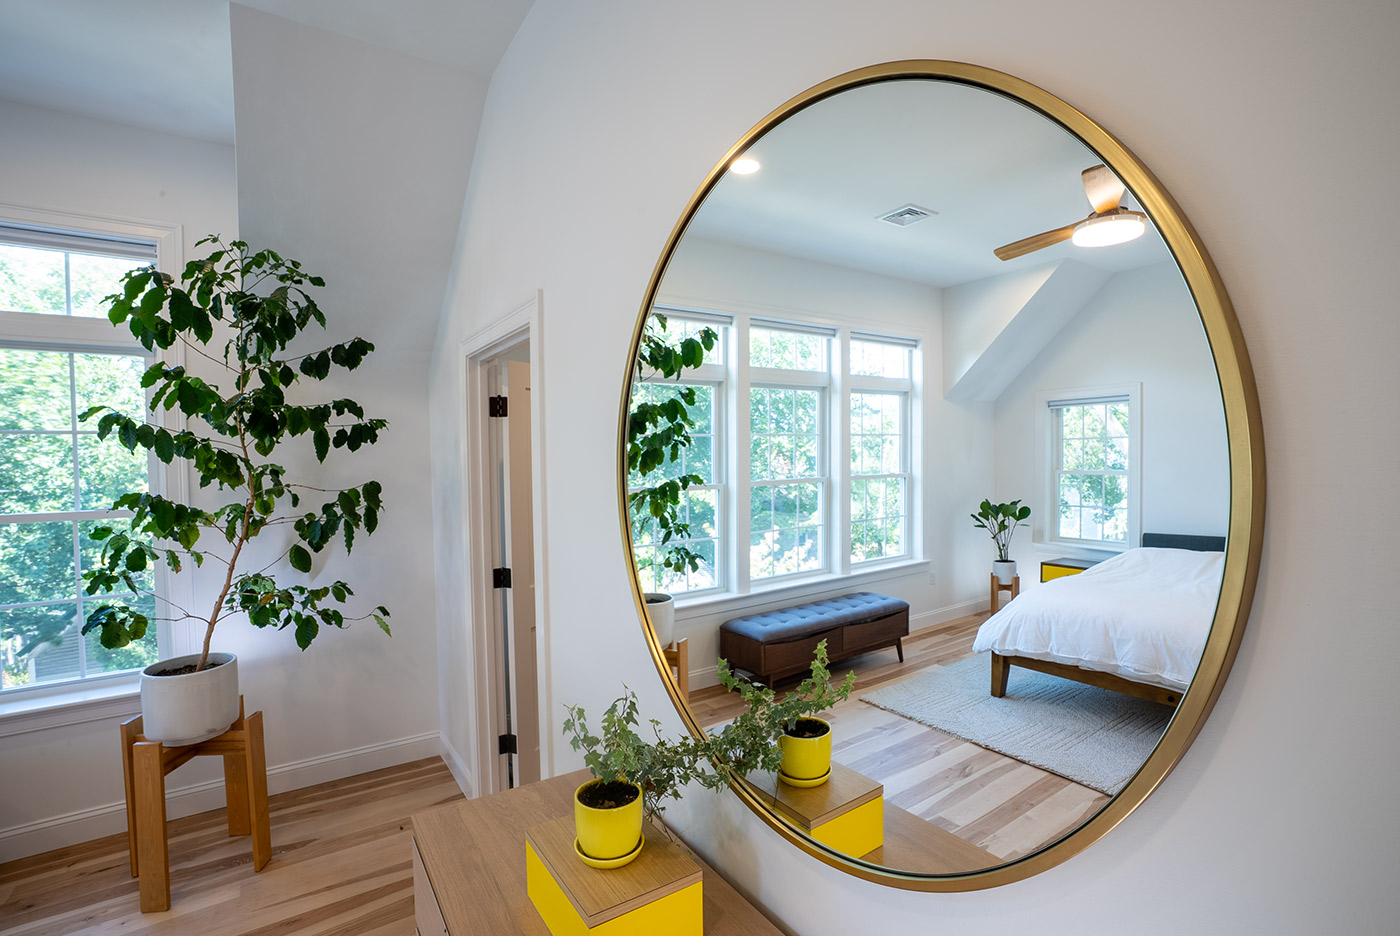
Coastal New Hampshire bedroom reflected in a round mirror above a dresser with potted plants and bright yellow accents

What Our Clients Think

"Brad and his team know their stuff. Having seen the before and afters of Oxland Builder's work I couldn't recommend them enough."

Kyle Battis

Talk to Us About Your ADU or In-Law Suite Project

Tell us about your home, project goals, and what you’re hoping to create. We’ll review your details and follow up to schedule a conversation.