A Relationship Built Over Years
Our relationship with these homeowners began before Oxland Builders officially existed. Brad first worked with them on a small handyman project shortly after going out on his own, and that initial project became the start of a relationship that would continue for years.
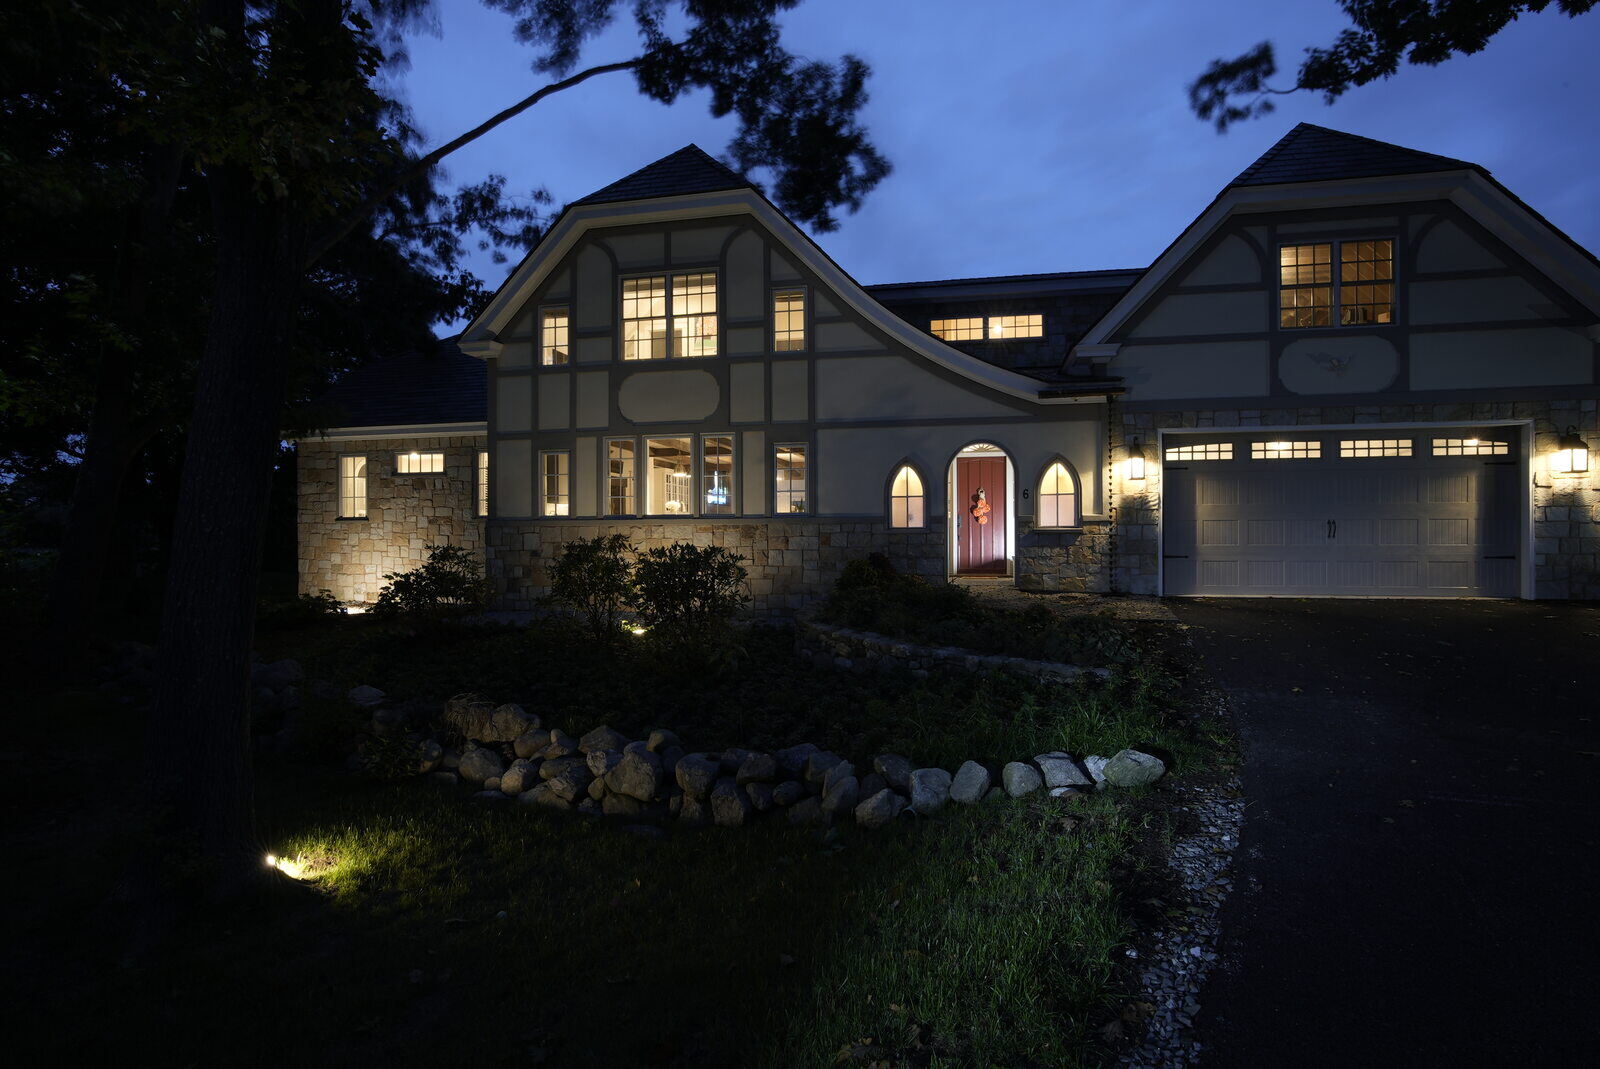
After Oxland was established, they came back to us for a substantial exterior renovation designed by a local architect. So when it was time to remodel the kitchen, we were fortunate to get another call.
For this project, the homeowners chose to take full advantage of our design-build approach, trusting us to both design and build the kitchen. Working as one team meant we could coordinate the layout, materials, existing conditions, and construction details as a single, connected process from the start.


Location
Project Type
Project Goals
- Bring more natural light into the kitchen
- Add warmth and character
- Improve the view from the sink
- Create a cleaner, more functional space
The Design Challenge: Light, View, and Character
The existing kitchen was functional, but it felt dark and lacked the character the homeowners wanted.
The tin ceiling absorbed light and made the room feel visually heavy, while the double casement window over the sink interrupted the view outdoors. Those two conditions became important starting points for the redesign.
Rather than treating the project as a simple finish update, we focused on how the entire room could feel lighter, warmer, and more cohesive.

Our Response: Reframing the Space
We addressed the room’s biggest challenges with a few deliberate design moves.
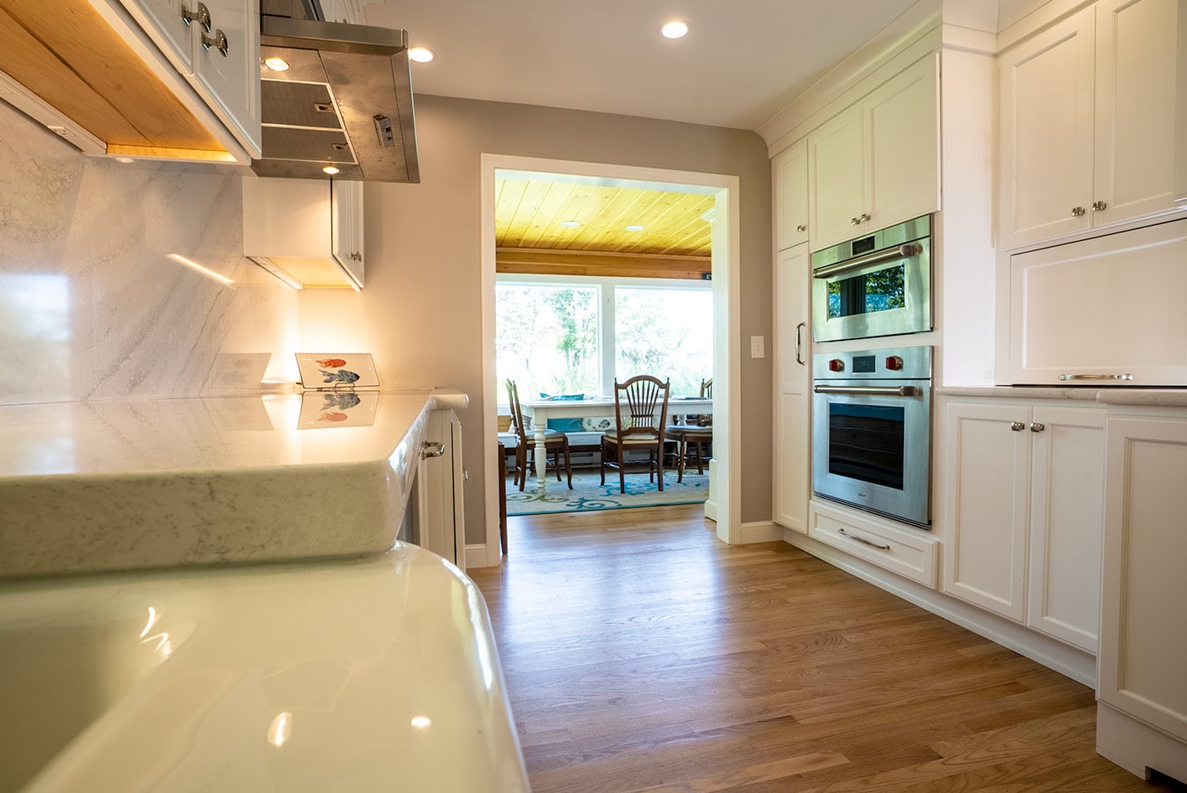
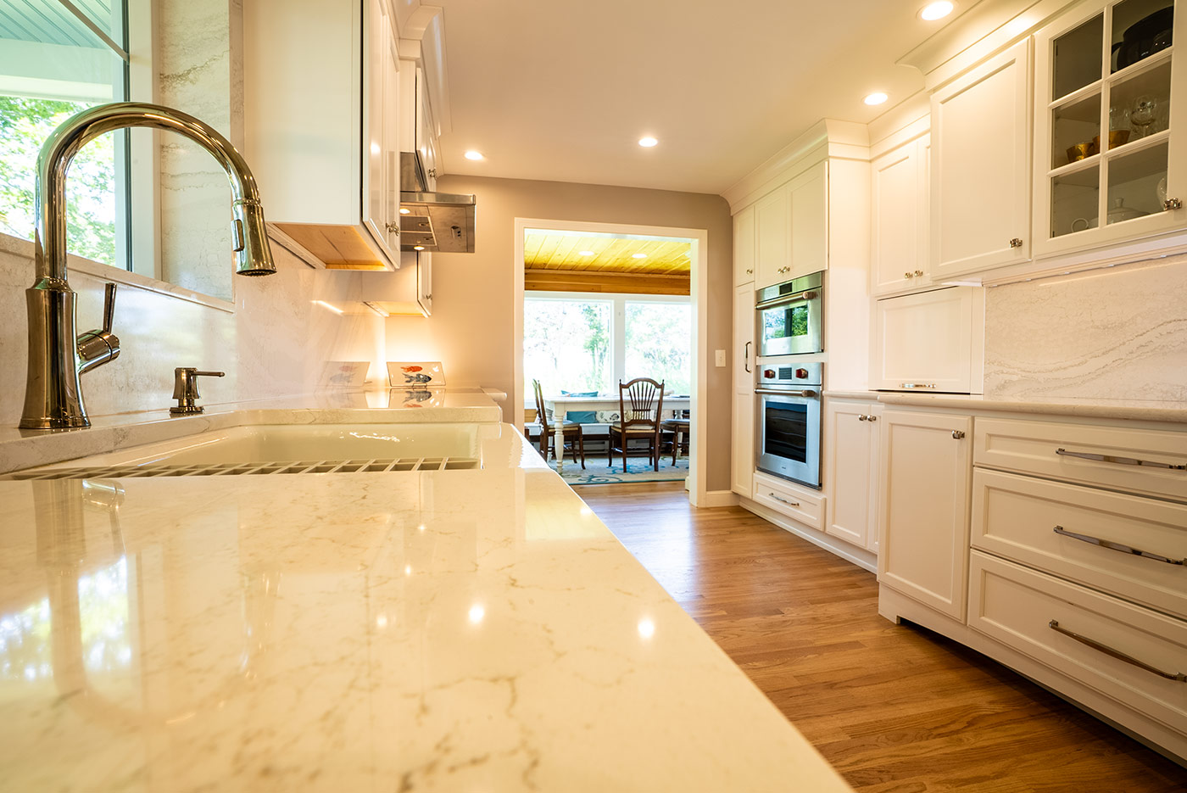
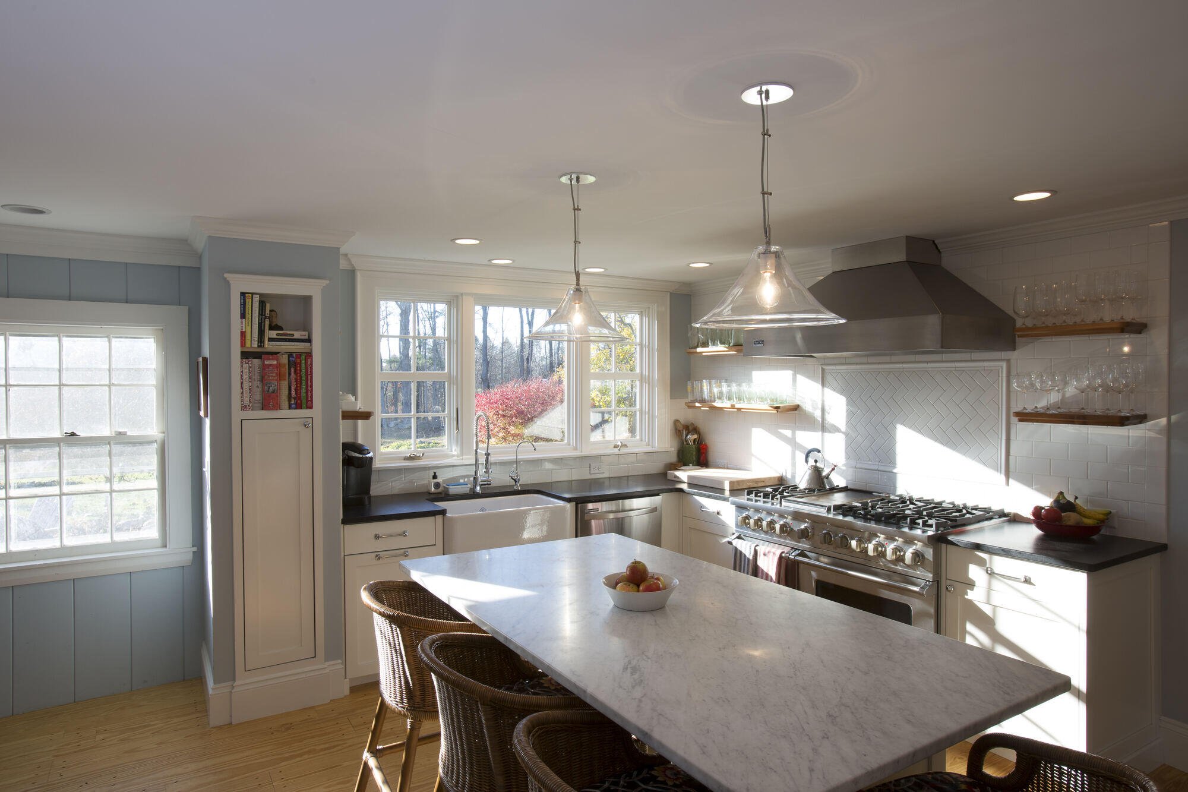
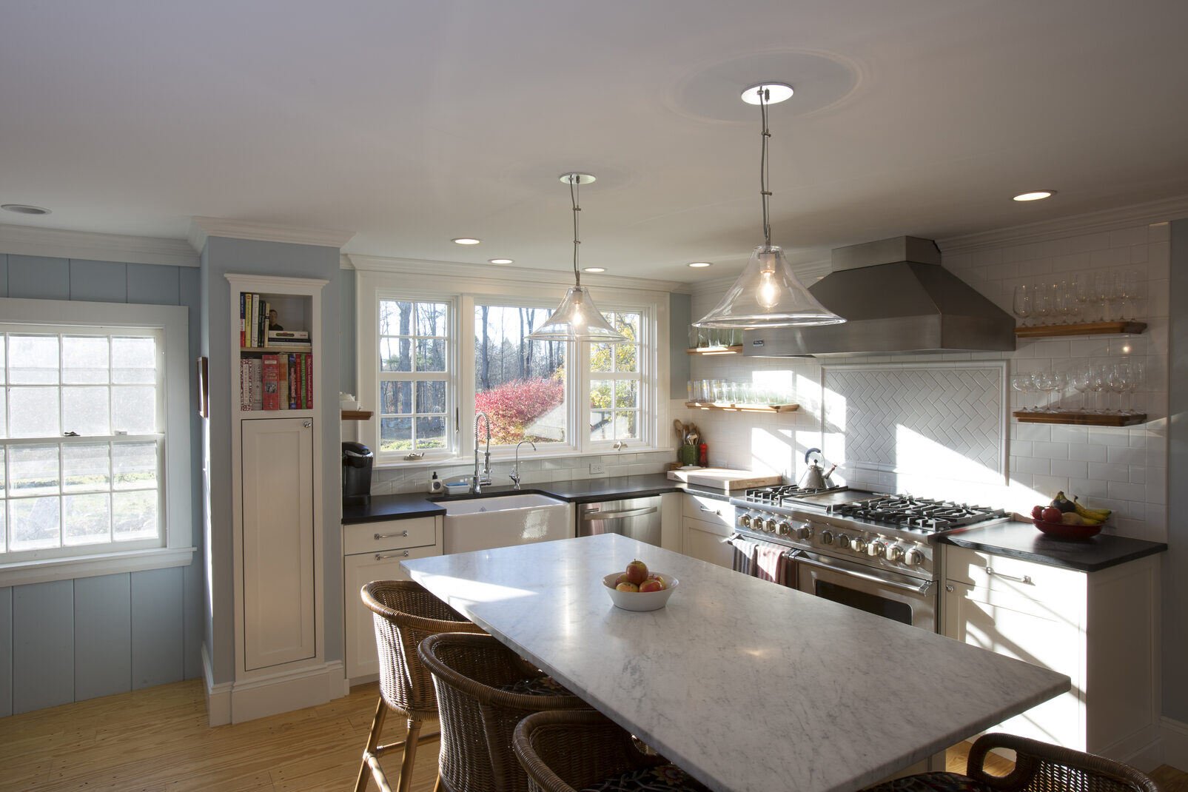
First, we removed the tin ceiling to lighten the room visually and create a cleaner ceiling plane. Then we replaced the double-casement window over the sink with a fixed picture window, opening up the view and eliminating the center framing that had broken the sightline to the outdoors.
From there, we used the material palette to reinforce that brighter, more welcoming feel. White cabinetry, light countertops, and a full-height matching backsplash help reflect light through the long kitchen, while the wood flooring and adjoining wood-lined room bring warmth and contrast.
Together, those choices gave the kitchen a lighter, more open feel without making it feel stark or disconnected from the rest of the home.
Planning for What We Couldn’t See
We knew before construction began that a chimney was concealed within the walls. What we could not know was its exact size.
THE CHALLENGE
Without opening the wall, we had no reliable way to confirm the chimney’s exact dimensions. Designing too tightly around an assumption could have created a larger problem once demolition began.
OUR APPROACH
Instead of relying on a measurement we could not verify, we intentionally built flexibility into the kitchen design.
Once demolition exposed the chimney, we were able to work with the actual condition without forcing a major redesign or compromising the overall plan.
That kind of preparation is an important part of how we approach remodeling. Existing homes do not always reveal every condition in advance, so we design with both the knowns and the unknowns in mind.

Integrated Details
Many of the kitchen’s functional features are integrated directly into the design, helping the space feel cleaner and calmer.
Flush-Mounted Induction Cooktop
We installed the induction cooktop flush with the countertop, eliminating the typical raised edge between the cooking surface and surrounding counter. The result is a cleaner transition and a more continuous work surface.
Concealed Electrical Outlets
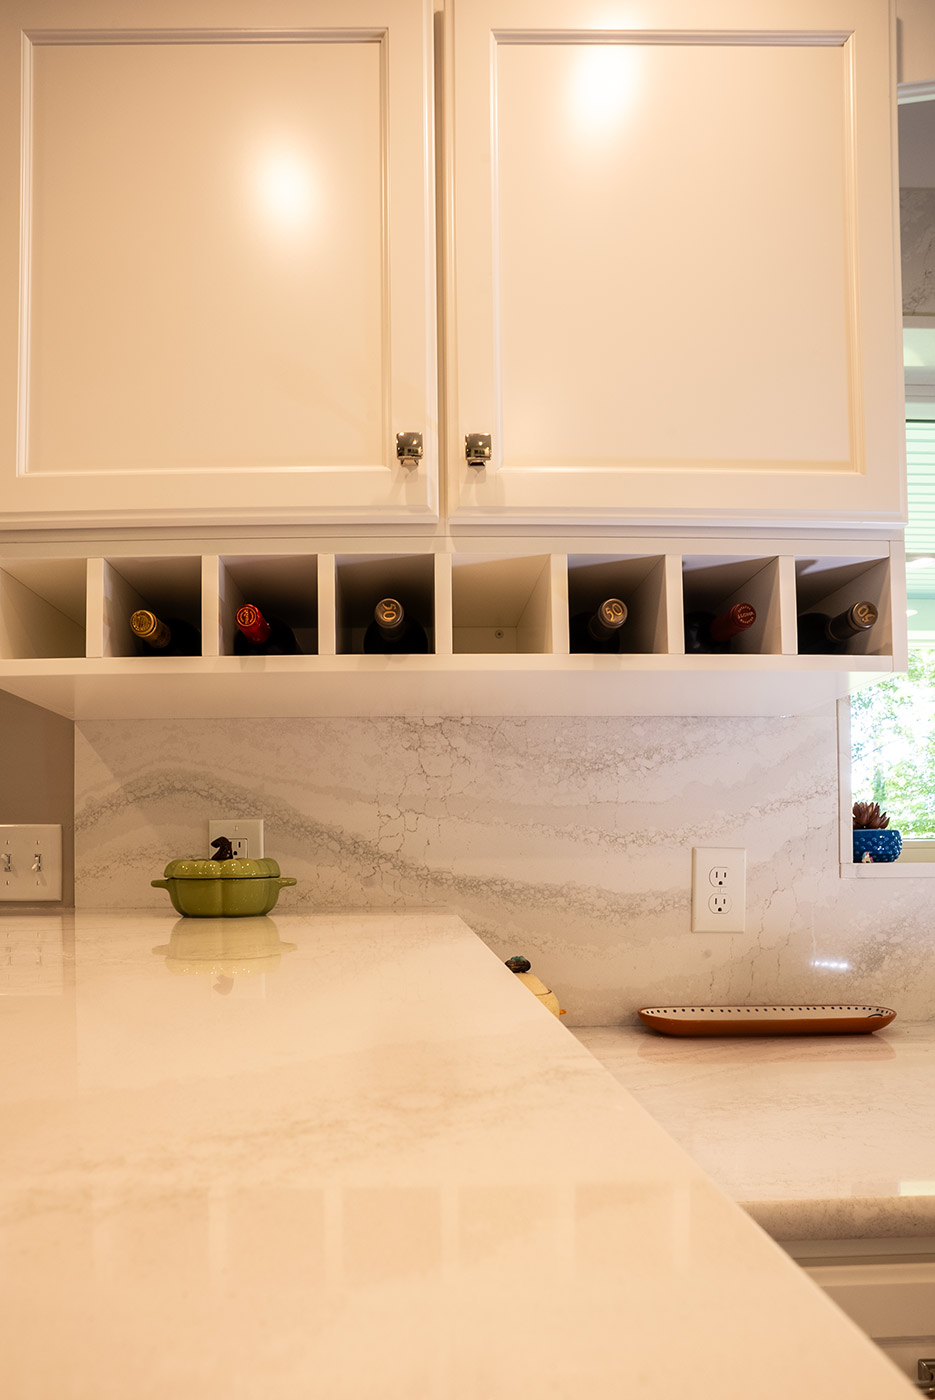
Rather than interrupt the backsplash with visible receptacles, we incorporated outlets into the underside of the upper cabinetry. They remain easy to access while keeping the backsplash visually uninterrupted.
Full-Height Matching Backsplash
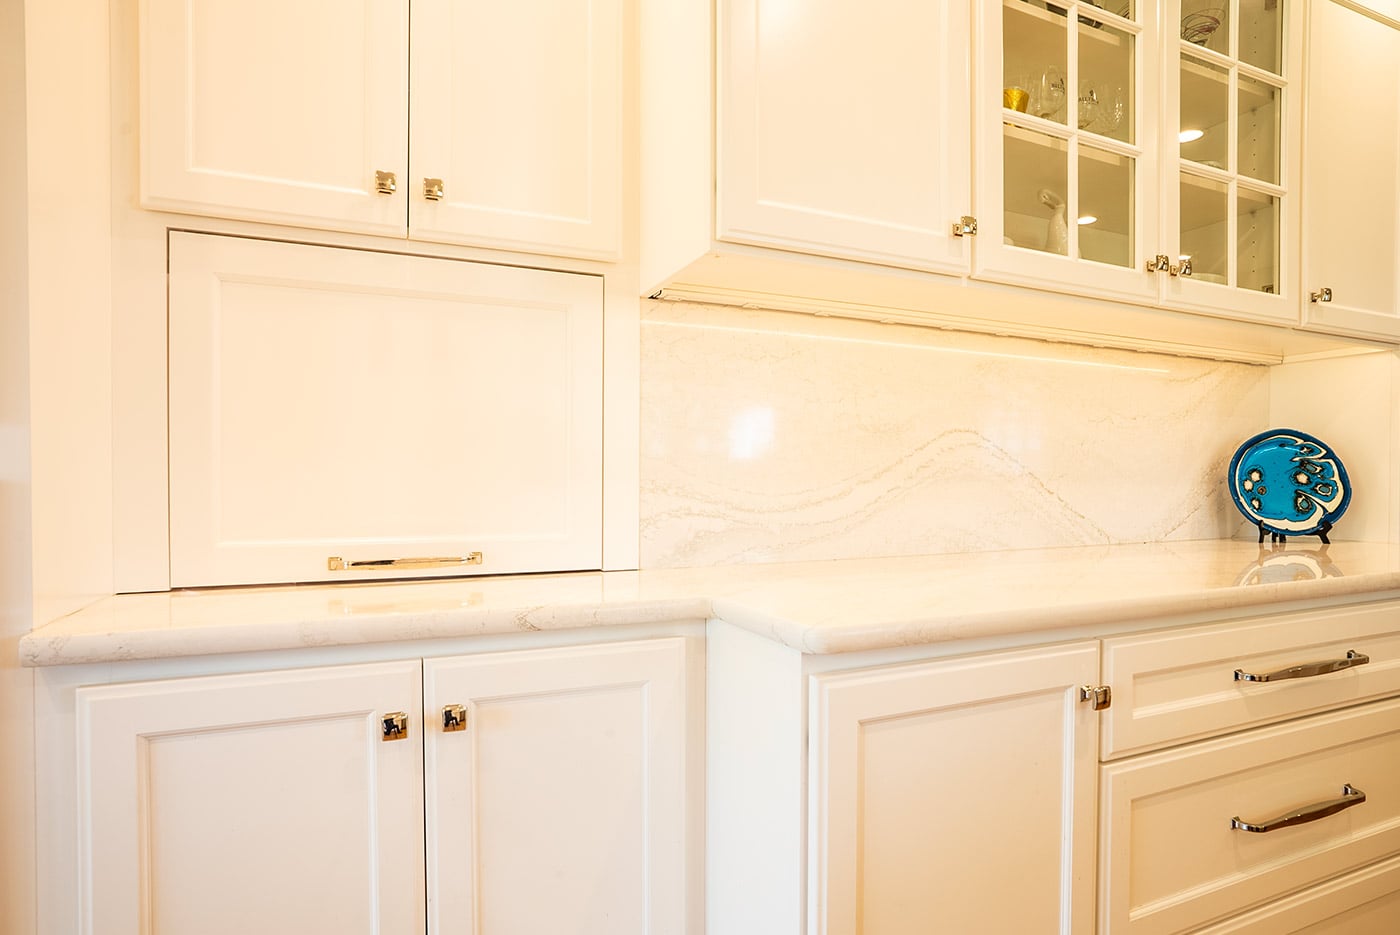
We carried the countertop material up the wall as a full-height backsplash. Using the same material on both surfaces creates continuity and lets the material's subtle movement read as a single larger design element.
Concealed Appliance Storage
We incorporated an appliance garage so that frequently used countertop items could stay within easy reach without remaining exposed. When everything is closed up, the kitchen feels calmer and less visually busy.
Coffee, Conversation, and a Kitchen That Works
Greg has been part of the Oxland story for years, so he was happy to showcase his kitchen and even serve us a cup of coffee. This project is a good reminder that the best details are the ones that become part of everyday life.
A Rye Kitchen with Character
Once the project was complete, the kitchen felt entirely different even though the room’s basic shape didn’t change. Its long, narrow footprint still defined the space, but the new picture window, lighter material palette, and more integrated details helped it feel brighter, calmer, and far less constrained.
For us, that’s what a successful remodel should do: make the existing space work harder, feel better, and suit the way the homeowners actually live.
If you’re considering a kitchen remodel on the Seacoast, we’d be glad to talk through what’s possible in your home. Contact us today to begin.
Stratham, NH Design Studio
Explore curated finishes and materials with our team so you can make confiden selections for your coastal New Hampshite project.
-
Cabinetry & Finish Samples
Sees styles, colors & hardware in person -
Countertops & Tile Displays
Compare materials side by side -
Expert Guidance
Personalized support from our designers

Our Design-Build Process
Plan with Confidence: Your Complete Home Remodeling Guide
Remodeling is a big investment. This guide shows what is possible at different budget levels, with real pricing, visuals, and Oxland expertise for homeowners in New Hampshire and Southern Maine.
Where We Work
Oxland Builders proudly serves homeowners throughout Rockingham County in New Hampshire and nearby communities in Southern Maine. Our team specializes in custom home building, high-end renovations, ADUs, and expertly designed additions for clients along the Seacoast. Whether you're updating your current home or building from the ground up, we bring creativity, craftsmanship, and a proven design-build process to every project.
We are deeply familiar with the unique architectural styles and permitting requirements across the region, making us a trusted choice for projects in both established neighborhoods and rural properties. If you're located outside our primary service area, reach out to us. We’re happy to explore whether your location is a good fit for our team.
Our Service Area
-
Stratham
-
North Hampton
-
Rye
-
Greenland
-
New Castle
-
Newmarket
-
Durham
-
Seabrook
-
Epping
-
Kittery
-
Eliot
-
South Berwick
-
York
-
Ogunquit
-
Wells
What Our Clients Think
"Oxland was great to work with. Very professional and did an outstanding job. They were very easy to work with and the communication was great so we always knew where we were on our project. I would highly recommend working with Oxland."
Patrick O'Connor
What Our Clients Think
"Oxland Builders renovated my fireplace, and I couldn't be happier! Brad and his team listened to my vision, improved functionality, and kept communication seamless. The onsite crew was punctual, tidy, and dedicated to quality. I highly recommend Oxland Builders!"
Greg Doyle
What Our Clients Think
"We recently had to move our in-laws in with us and needed to build them a room. We met with Brad and he was able to quickly assemble a team to create a space that was suitable for them. I can’t thank Brad, Claudia and the whole Oxland Builders team for finishing this project in record time. They are thorough, punctual and super organized, and thanks to the Buildertred app, I knew when people would be working and when all invoices were due. I know I’ll be calling them again for a future project."
Jason Landry
What Our Clients Think
"Very nice, professional guys to work with. For the kitchen remodel, I wanted to keep cabinet frames and countertop. It turned out nicer then I imagined!"
Terri Donahue
What Our Clients Think
"The team at Oxland was excellent, very friendly, and professional. Working mainly with Rob as our point of contact, he made the whole experience easy by listening to what we were looking for and offering several potential solutions and ideas. As we were adding a new built-in buffet-style cabinet to an existing kitchen, the team at Oxland did an amazing job of ensuring everything matched up perfectly. We couldn't be happier with the look and quality of our new cabinet, and would highly recommend Oxland to others looking to have work done to their home."
P. L.
What Our Clients Think
"They really listen to us and we never wonder what's going on because we've been part of the process every step of the way. Thank you!"
Kirsten Larsen Schultz
What Our Clients Think
"Brad is an absolute jem. My husband and I were relocating from Brooklyn, NY to Newfields, NH. I called Brad to take a look at an old house we were interested in purchasing to let us know if he felt it was solid and what type of work would need to be done to it. Without even meeting me (only speaking to me over the phone) he was more than willing to help us out. He was honest, professional, thorough and polite."
Julie J.
What Our Clients Think
"Still loving the renovation Oxland Builders did on our 1750 farmhouse. Great work that is built to last."
Tim Barton
What Our Clients Think
"Brad and his team know their stuff. Having seen the before and afters of Oxland Builder's work I couldn't recommend them enough."
Kyle Battis
Feeling inspired? Get in touch.
We’re ready to start working with you to bring your vision to reality. Fill out the form to tell us about your project, and we’ll reach out to you.